<-- style PDP --> 7 MacNeil Court, Bayham - Detached for sale for $649,000
  • sold
  • leased

7 MacNeil Court

Bayham, Ontario, N0J 1T0 - Port Burwell

$649,000$000000

  • Neighbourhood

    Port Burwell

  • Major Intersection

    Elizabeth

  • Listed Since: 313 day(s)

  • Last update: 156 day(s) ago

Overview

  • Property Type

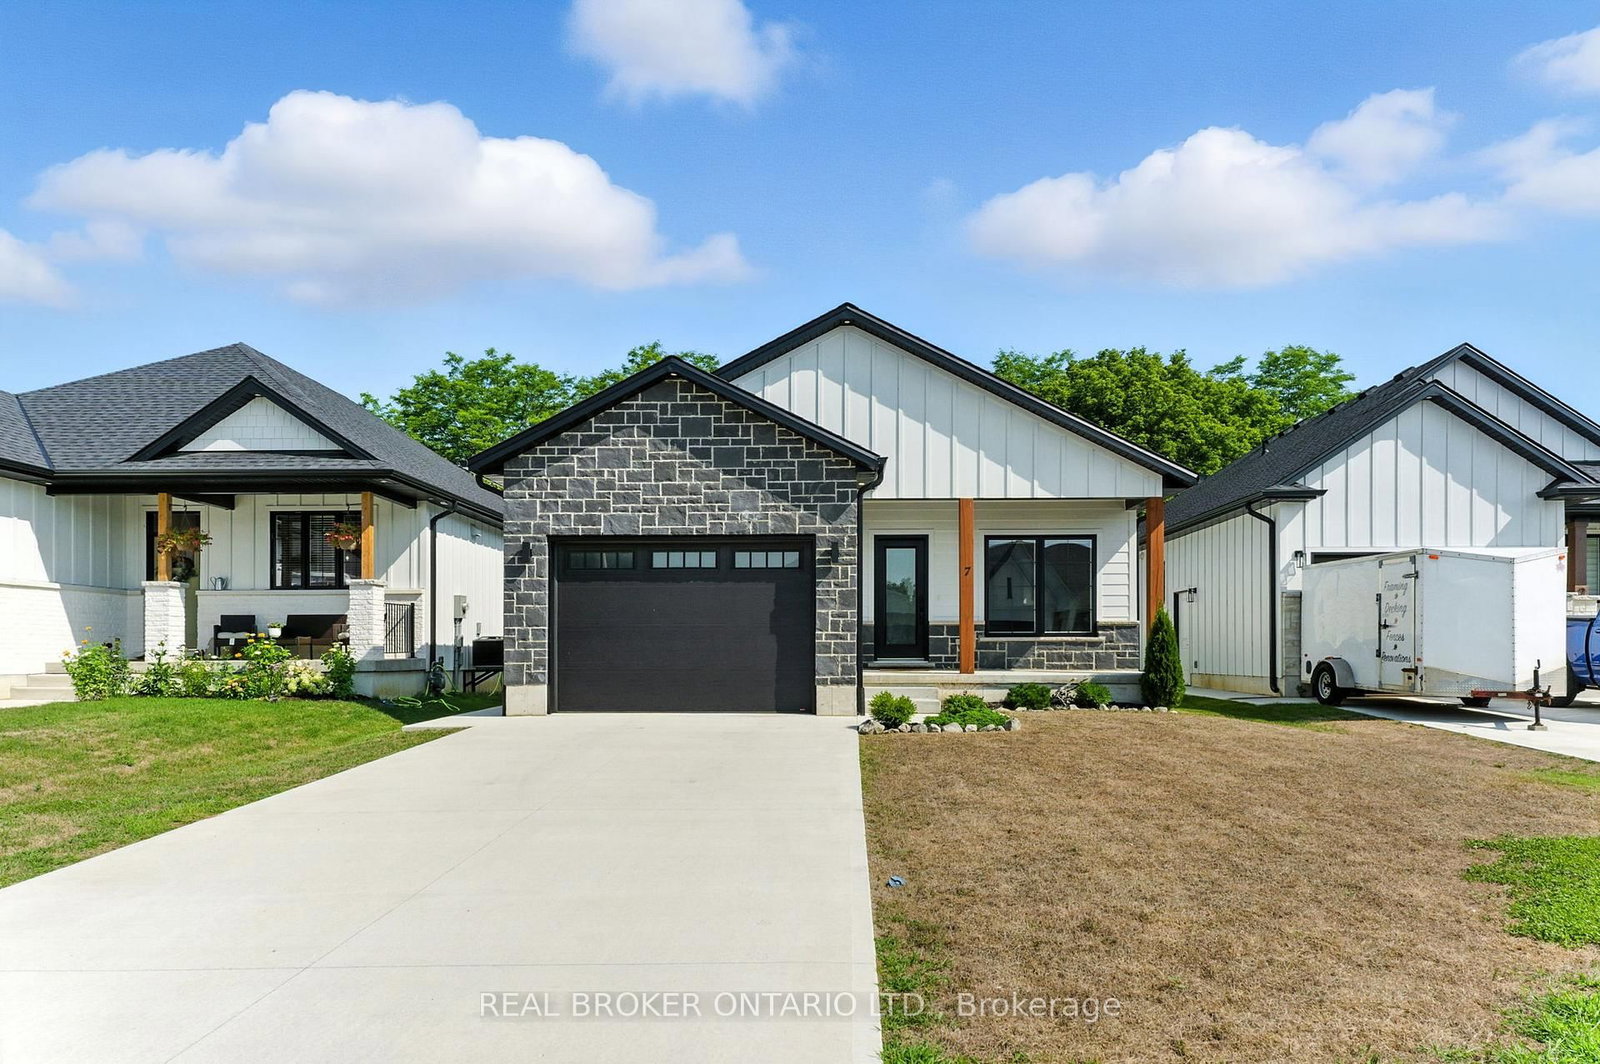
    Detached, Bungalow

  • Bedrooms

    5 + 2

  • Bathrooms

    3

  • Basement

    Finished

  • Kitchen

    1

  • Total Parking

    3 (1 Attached Garage)

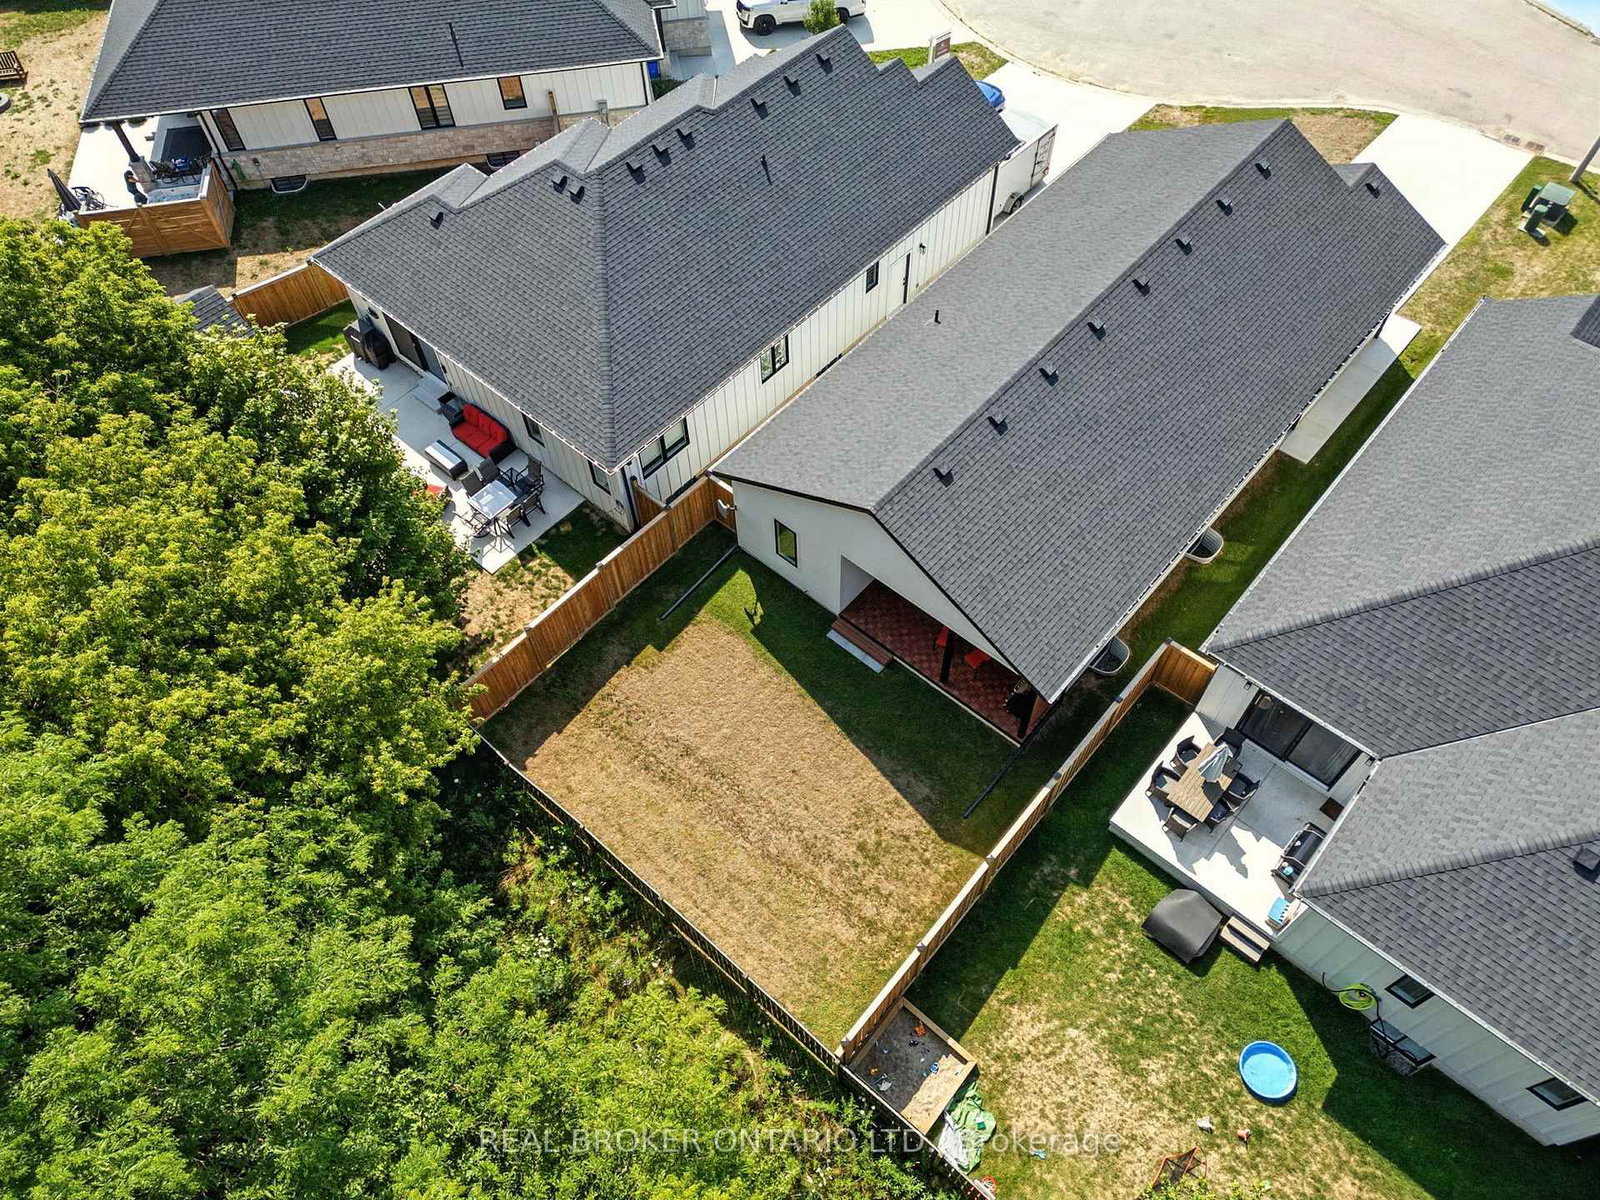
  • Lot Size

    40x120 (Feet)

  • Taxes

    $4,060.00 (2025)

  • Type

    Freehold

Property Description

Property description for 7 MacNeil Court, Bayham

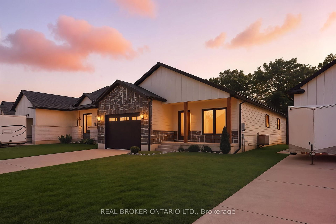
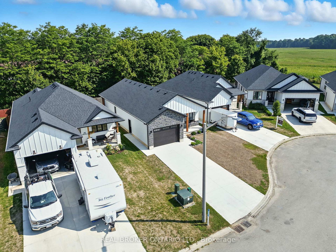
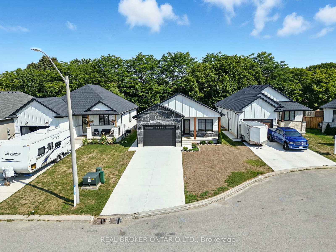
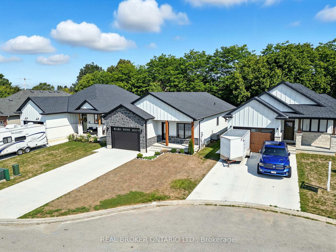
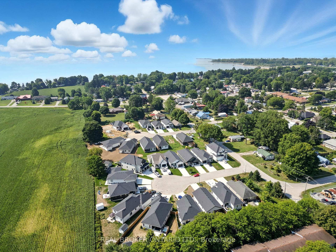
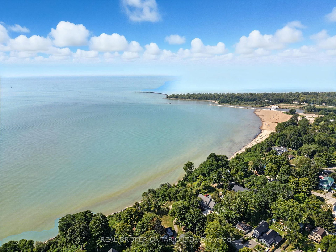
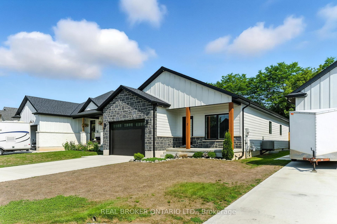
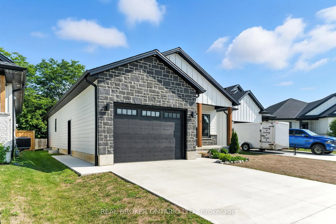
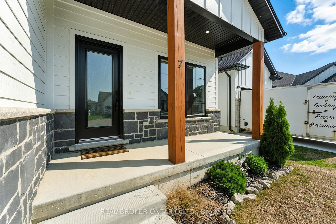
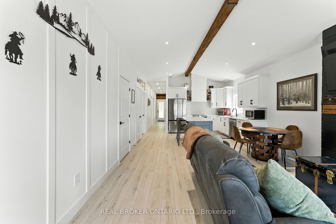
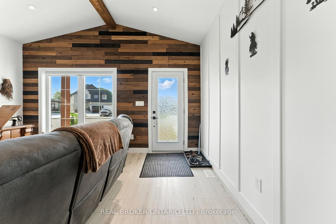
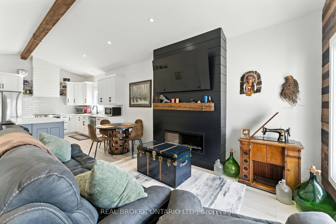
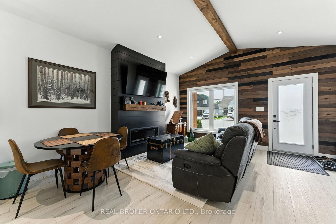
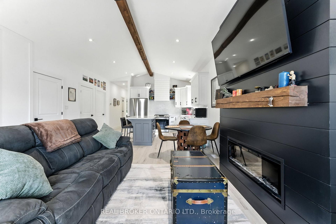
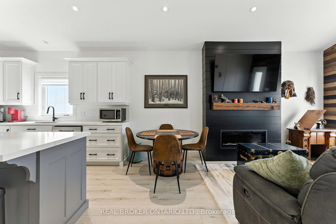
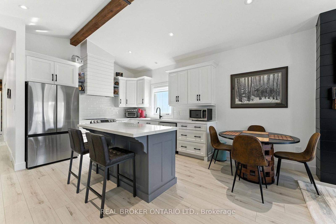
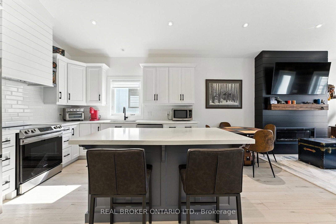
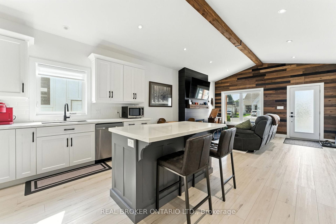
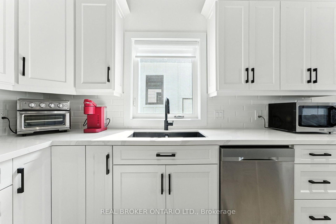
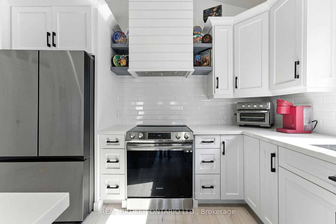
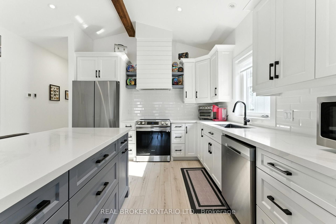
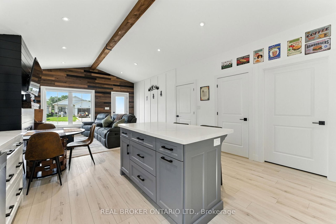
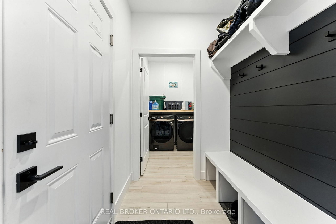
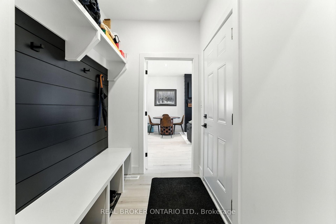
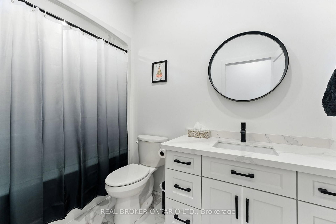
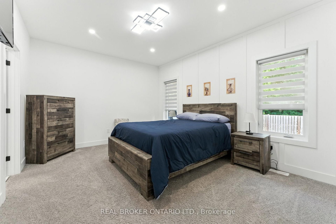
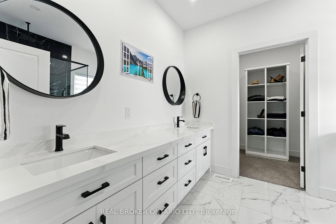
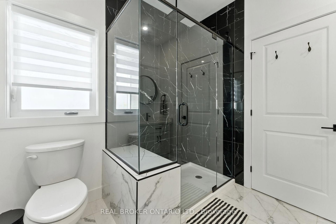
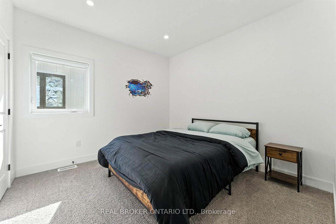
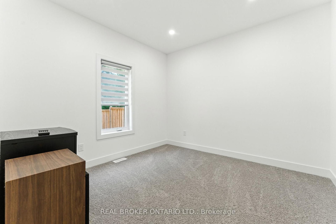
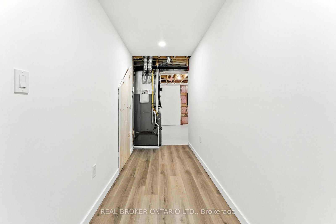
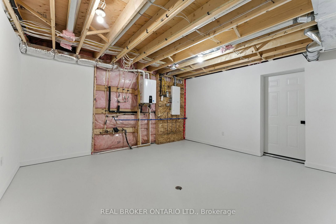
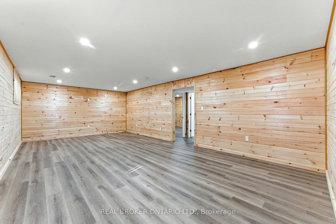
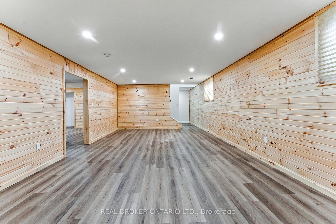
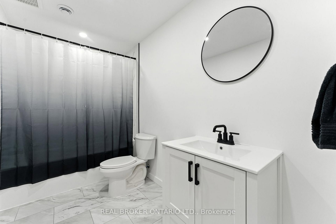
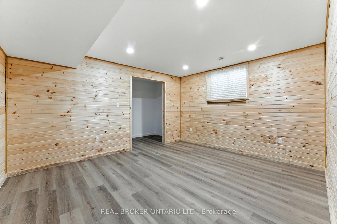
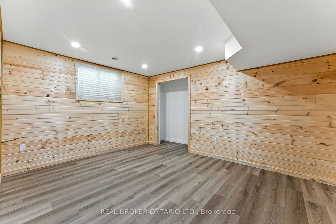
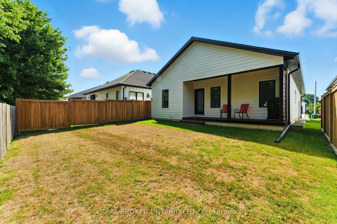
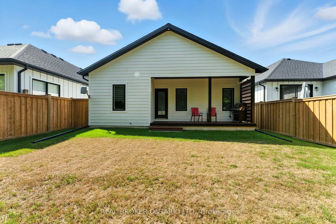
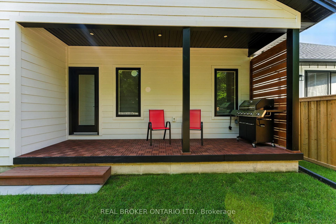
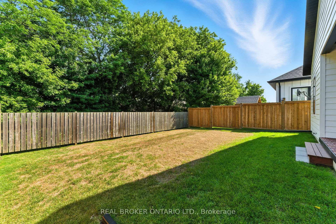
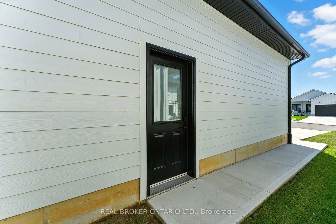
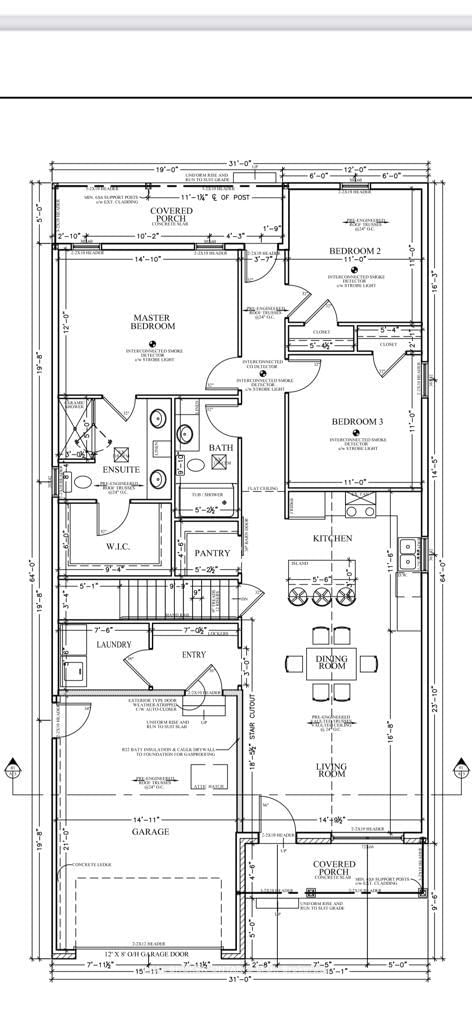
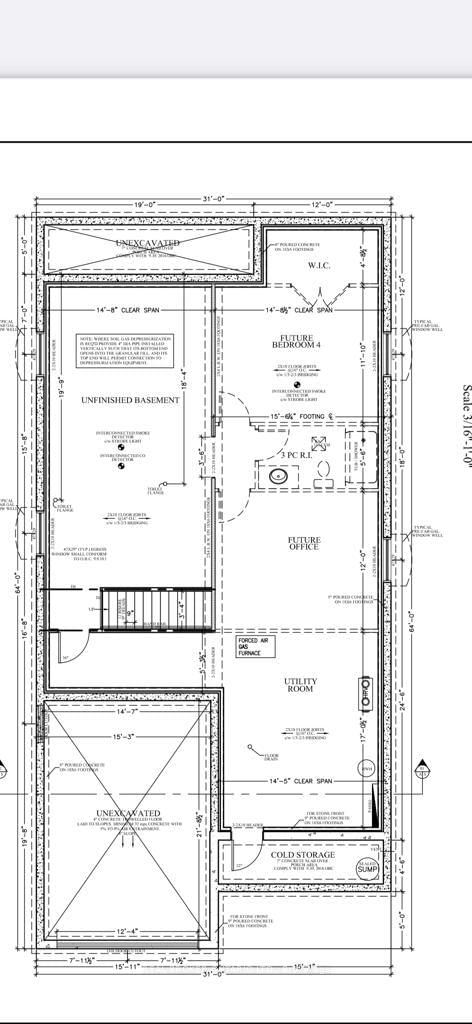
Welcome to 7 MacNeil Court! Discover your dream home in the heart of Port Burwell! This stunning white hardy board & batten home showcases a beautiful stone facade with elegant black and blonde oak accents. Featuring 3+2 spacious bedrooms, including a luxurious primary suite with ensuite and walk-in closet, and 2+1 full bathrooms designed for both comfort and style.Step inside to soaring vaulted ceilings and a custom iron shiplap fireplace that anchors an open-concept living space flowing seamlessly into a chef's kitchen - complete with stainless steel appliances, subway tile backsplash, and sleek matte black finishes. The fully finished basement is wrapped in tongue-and-groove pine board and features two additional bedrooms, a 4-piece bathroom, and a generous games room. A backup sump pump provides added peace of mind.What makes this listing truly rare - the home comes fully furnished with brand-new contents purchased just one year ago: sofa and matching recliner, both bedroom sets, kitchen table and chairs, two island stools, wall-mounted TVs, stereo and speakers, BBQ, and patio furniture. The garage is fully equipped too: workbench, shelving, table saw, mitre saw, snowblower, lawn mower, gas weed trimmer, and leaf blower. Everything you see is included. A recently installed backup hydro system connects directly to the meter for added security. Briggs & Stratton generator negotiable with all offers.Just minutes from Port Burwell's beach, marina, and summer hub - with an easy commute to Tillsonburg. Move-in ready and waiting for you.

Listed by REAL BROKER ONTARIO LTD.

  • MLS #

    X12674448

  • Sq. Ft

    1100-1500

  • Sq. Ft. Source

    MLS

  • Lot Irregularities

    Y

  • Year Built

    0-5

  • Pool

    None

  • Drive

    Available, Private

  • Garage

    Attached, 1 spaces

  • Total Parking

    3

  • Family Room

    Y

  • Den

    Y

  • Exterior

    Board & Batten

  • Fireplace

    Y

  • Roof

    Asphalt Shingle

  • Foundation

    Poured Concrete

  • Elevator

    N

  • Water View

    n/a

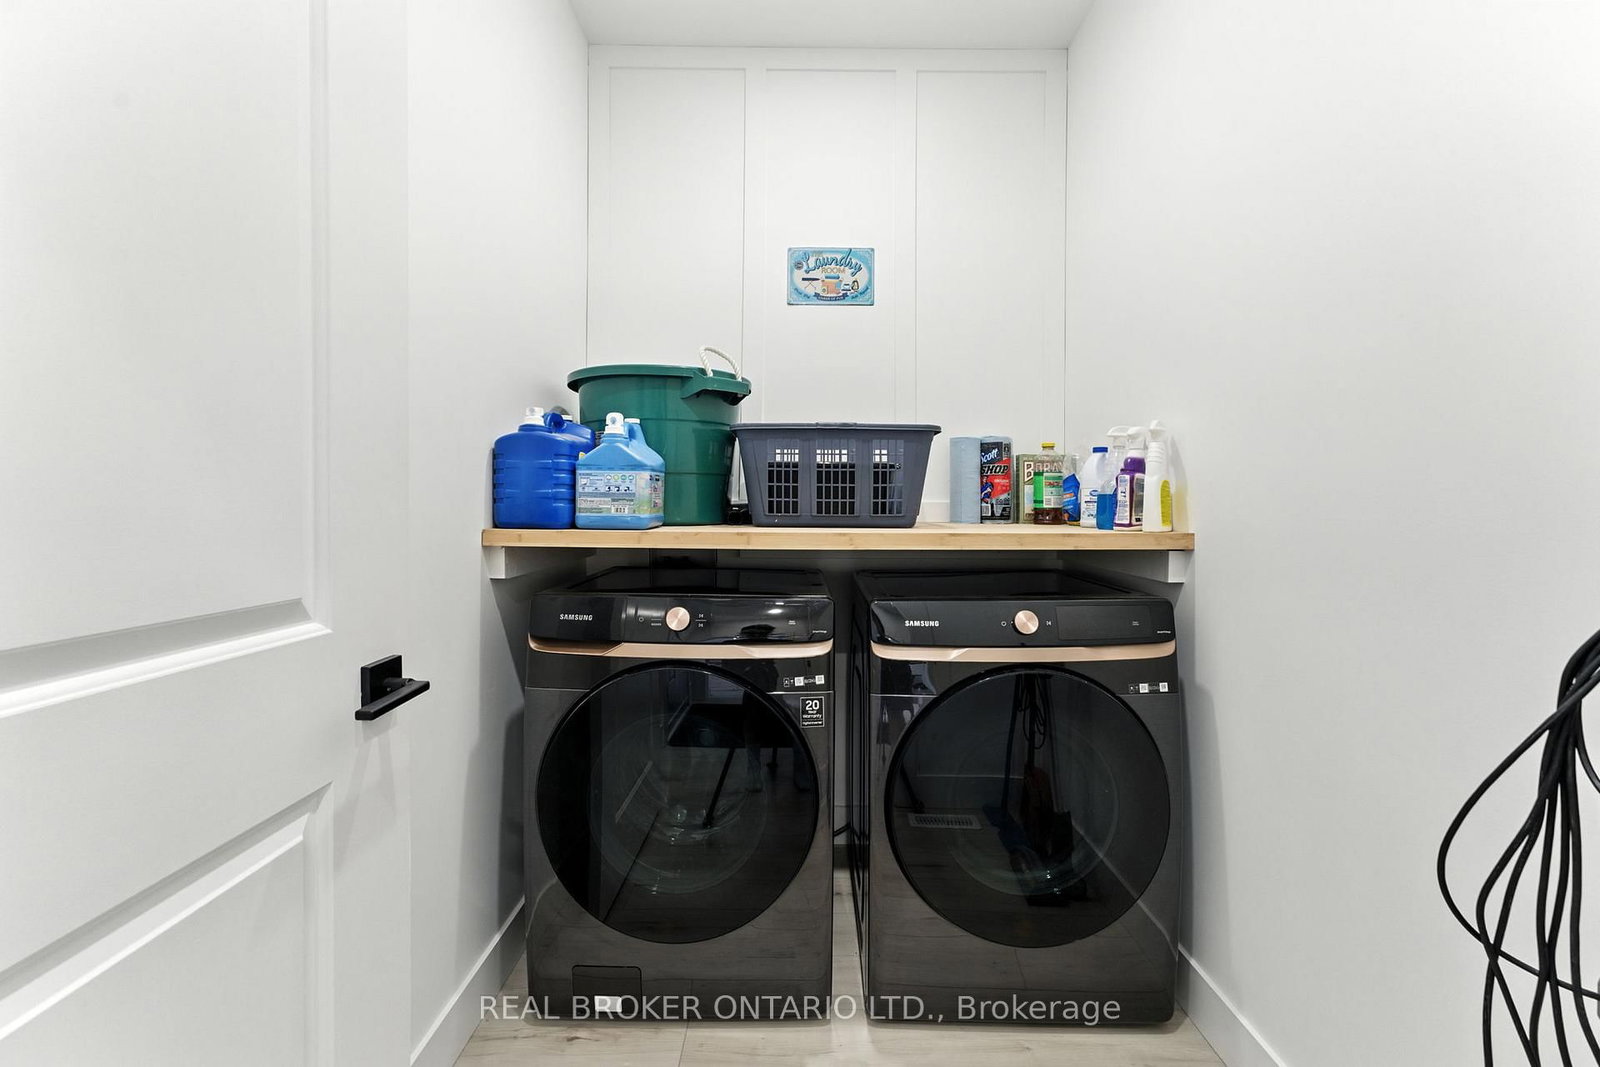
  • Laundry Level

    Main

  • Heat

    Forced Air

  • A/C

    Central Air

  • Water

    Municipal

  • Water Supply

    n/a

  • Sewers

    Sewers

  • Central Vac

    N

  • Living

    4.5 x 5.08 ft Main level

  • Dining

    4.5 x 3.51 ft Main level

  • Primary

    3.66 x 4.52 ft Main level

    4 Pc Ensuite

  • 2nd Br

    3.35 x 3.35 ft Main level

  • 3rd Br

    3.35 x 3.35 ft Main level

  • Laundry

    1.68 x 2.29 ft Main level

  • Kitchen

    3.51 x 4.5 ft Main level

  • 4th Br

    3.61 x 4.47 ft Bsmt level

  • 5th Br

    3.66 x 4.47 ft Bsmt level

  • Bathroom

    4.72 x 1.68 ft Bsmt level

    4 Pc Bath

  • Games

    8.94 x 4.47 ft Bsmt level

Thinking of Selling?

Find Out Your Home’s Value in Today’s Market!

No Email or Signup is required to view your home estimate.

estimate your home value

Contact Manoj Kukreja

Sales Representative,
Century 21 People’s Choice Realty Inc.,
Brokerage
(647) 576 - 2100

Manoj profile avatar

Estimated price

Date
Price
Change
2026-01-07
$672,216
---

Mortgage Calculator

This data is for informational purposes only.

Mortgage Payment per month

Principal Amount

Interest

Total Payable

Amortization

Amortization

Closing Cost Calculator

This data is for informational purposes only.

Closing Cost Total for this property

Total Cash flow for purchasing this property

Down Payment(%)*
Additional information

Provincial Land Transfer Tax

Ontario Land Transfer Tax Rebate

Toronto Land Transfer Tax

Toronto Land Transfer Tax Rebate

PST on CMHC Insurance Premium

Lawyer Fees

$2,825

Government Registration Fee's

$164

Title Insurance

Closing Cost Total

Total Cash flow for purchasing this property

Provincial Land Transfer Tax

Ontario Land Transfer Tax Rebate

Toronto Land Transfer Tax

Toronto Land Transfer Tax Rebate

PST on CMHC Insurance Premium

Lawyer Fees

$2,825

Government Registarion Fee's

$164

Title Insurance

Down Payment(%)*

* A down payment of less than 20% is permitted only for first-time home buyers purchasing their principal residence. The minimum down payment required is 5% for the portion of the purchase price up to $500,000, and 10% for the portion between $500,000 and $1,500,000. For properties priced over $1,500,000, a minimum down payment of 20% is required.

Thinking of Selling?

Find Out Your Home’s Value in Today’s Market!

No Email or Signup is required to view your home estimate.

estimate your home value

Contact Manoj Kukreja

Sales Representative, Century 21 People’s Choice Realty Inc., Brokerage
(647) 576 - 2100

Manoj profile avatar

Recent Sold Listings in Port Burwell, Bayham

Popular Cities